Offer


More info


Ref: M2659
WITH TOURISTIC LICENSE
Calonge
4
3
259 m2
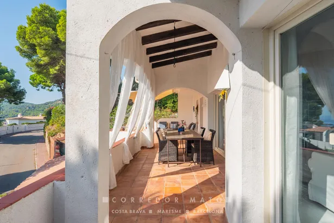
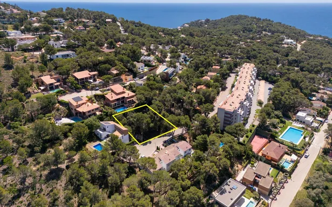
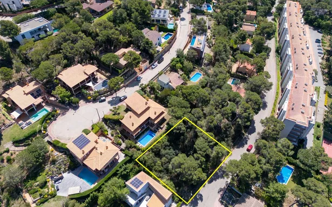
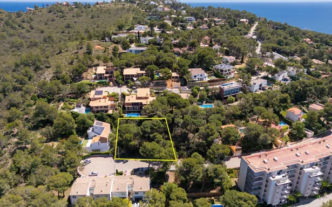
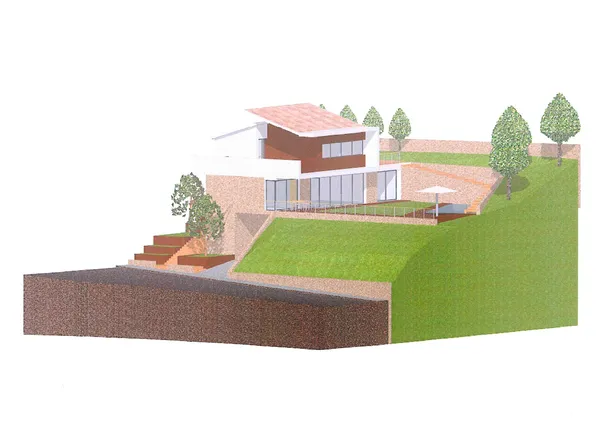
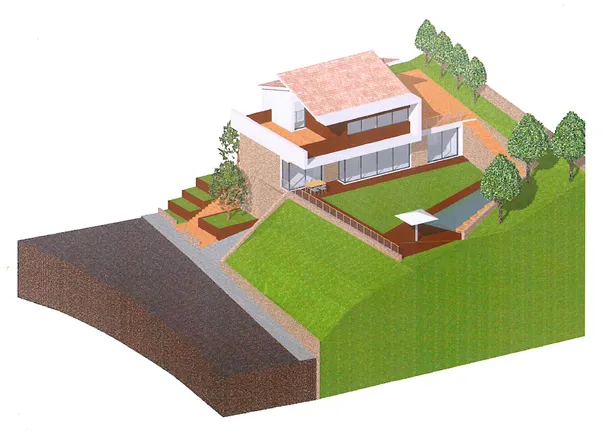
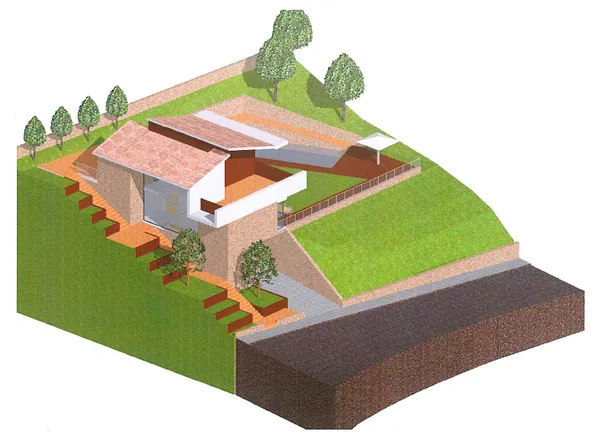
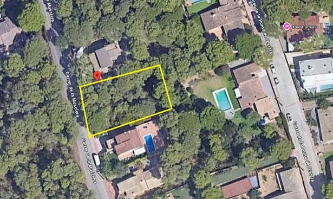
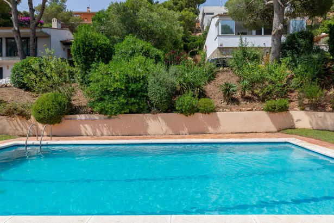
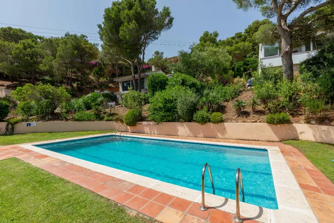
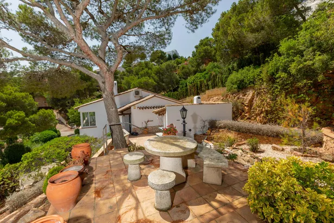
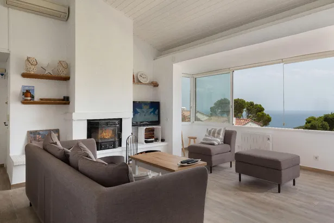
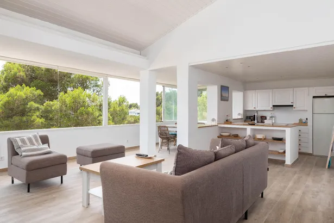
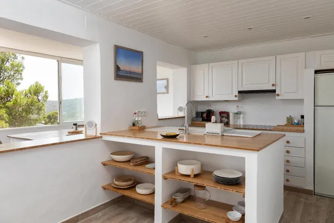
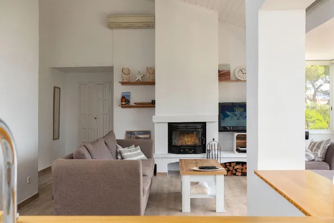
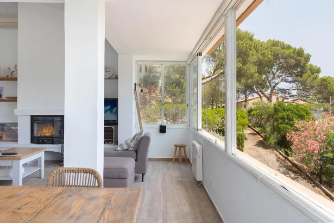
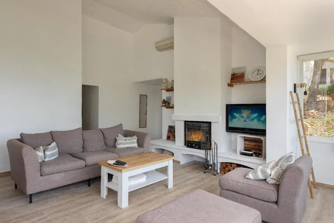
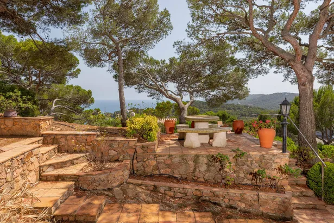
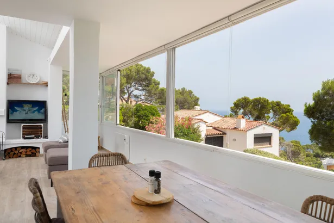
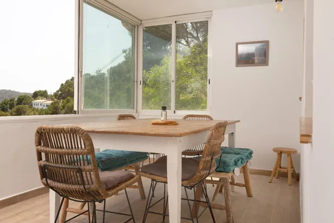
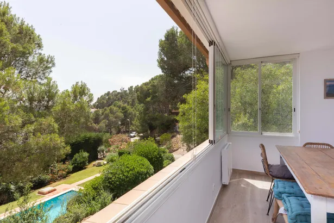
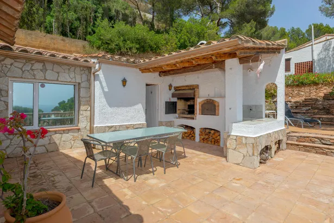
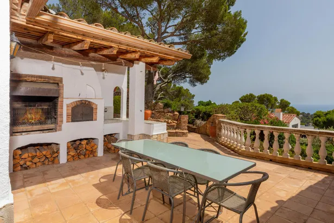
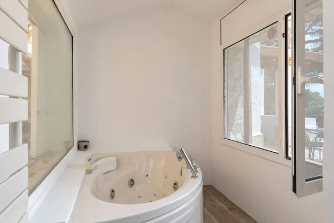
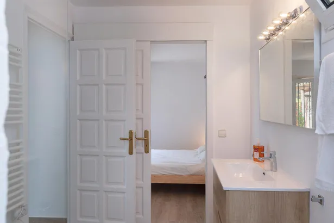
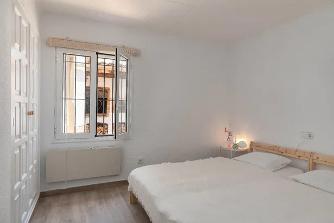
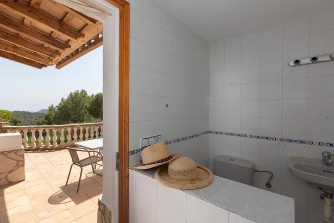
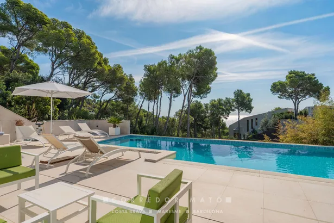
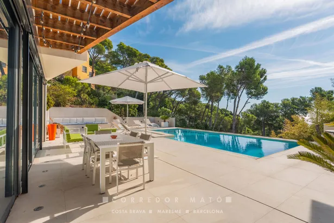
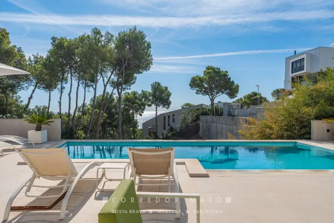
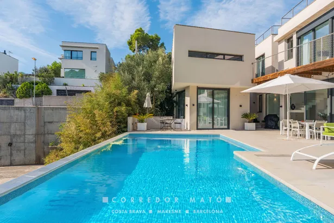
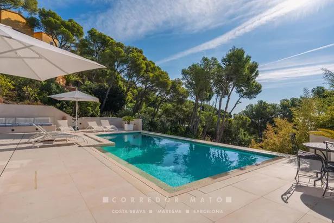
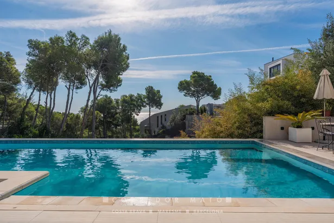
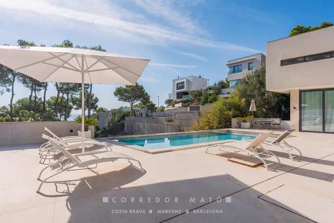
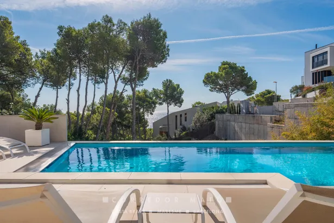
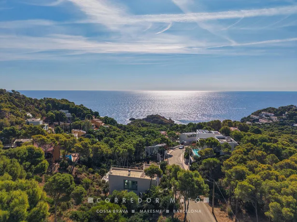
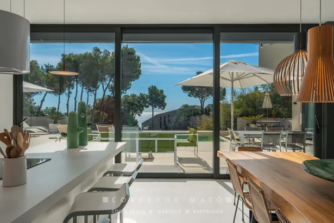
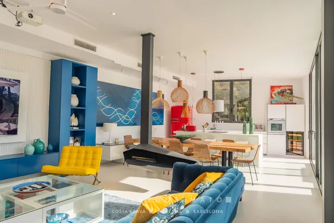
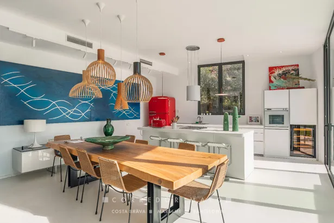
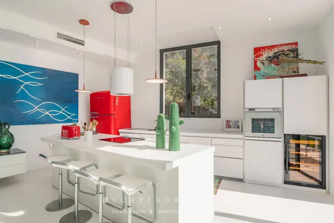
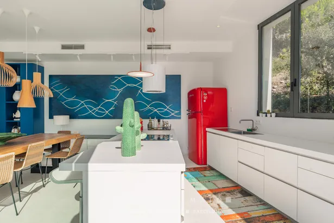
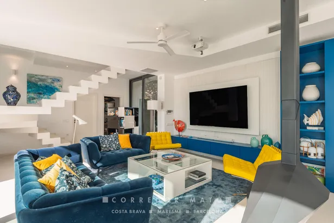
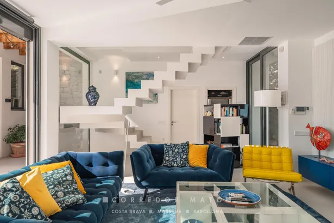
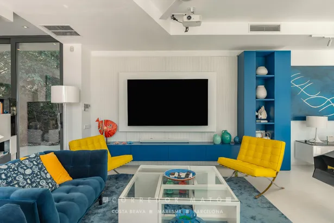
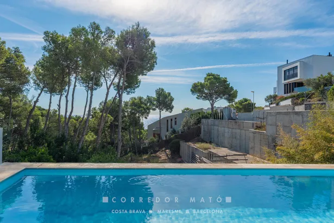
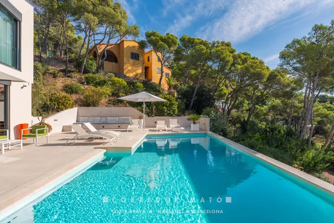
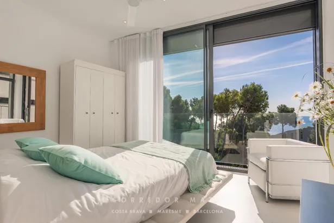
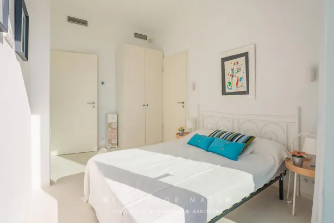
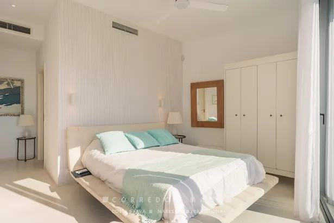
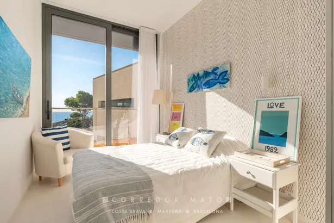
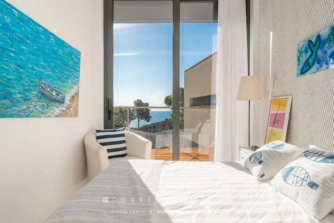
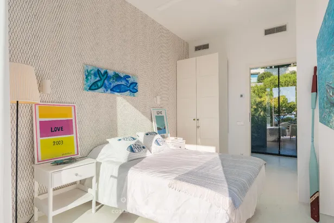
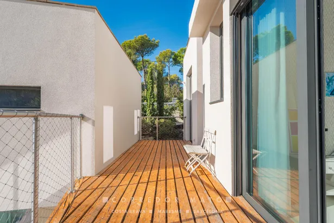
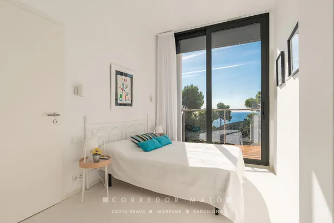
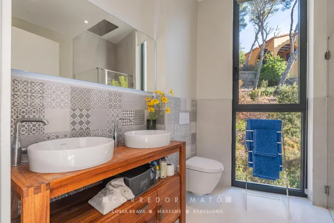
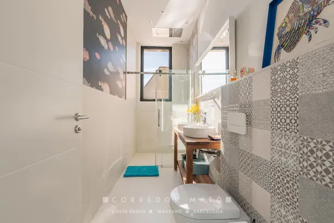
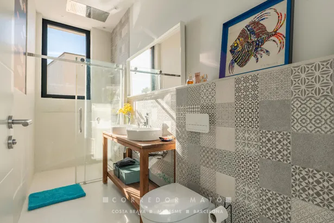
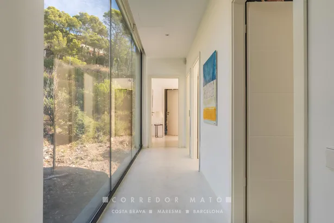
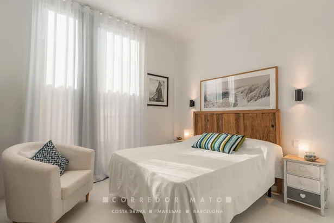
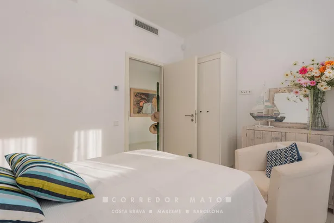
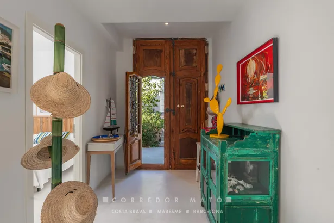
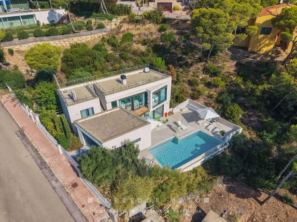
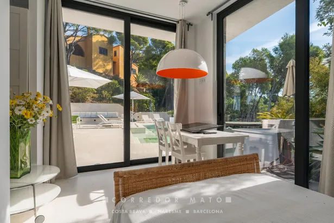
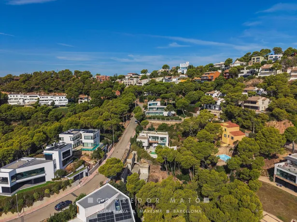
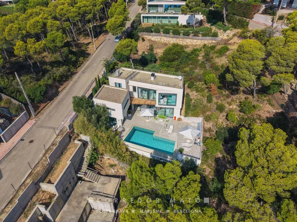
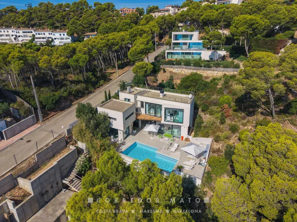
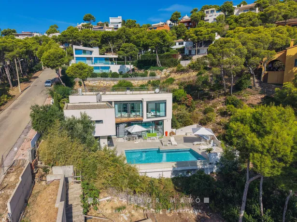
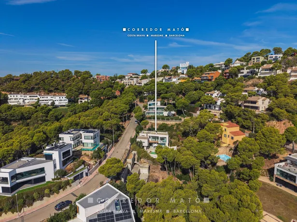
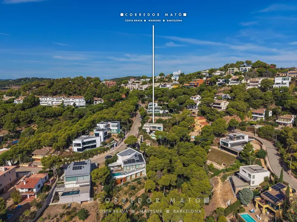
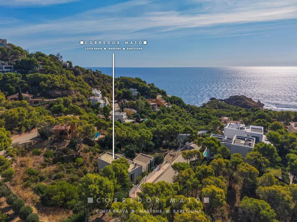
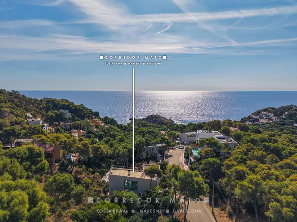
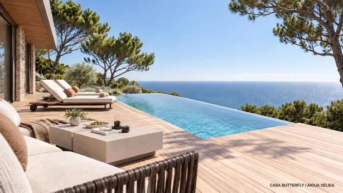
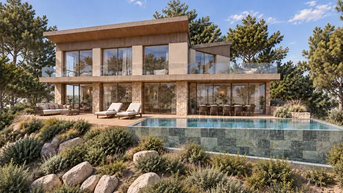
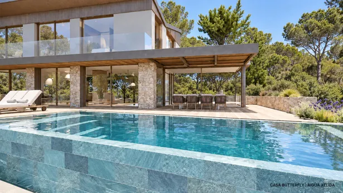
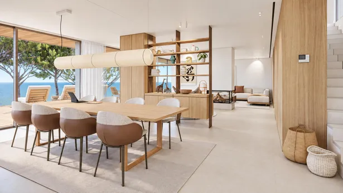
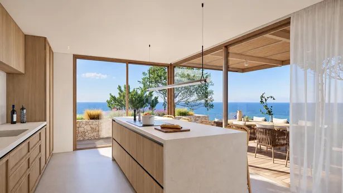
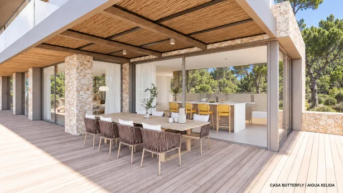
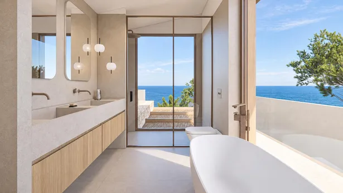
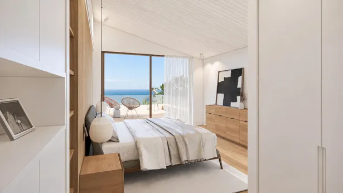
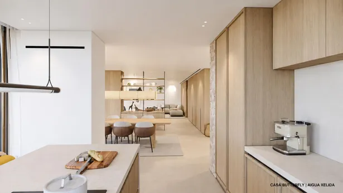
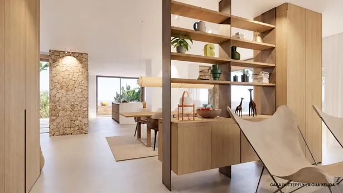
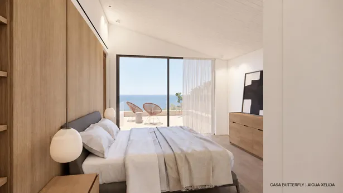
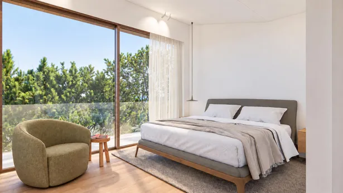
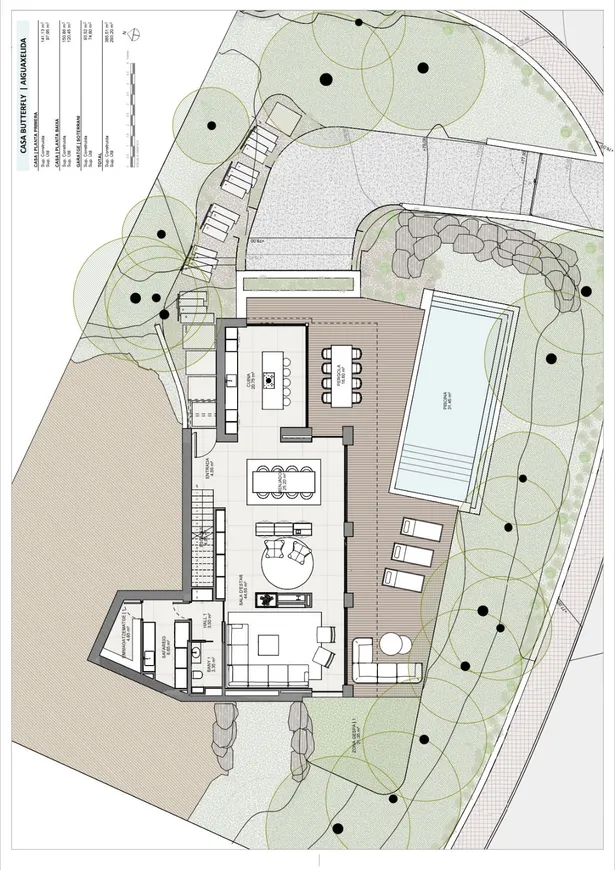
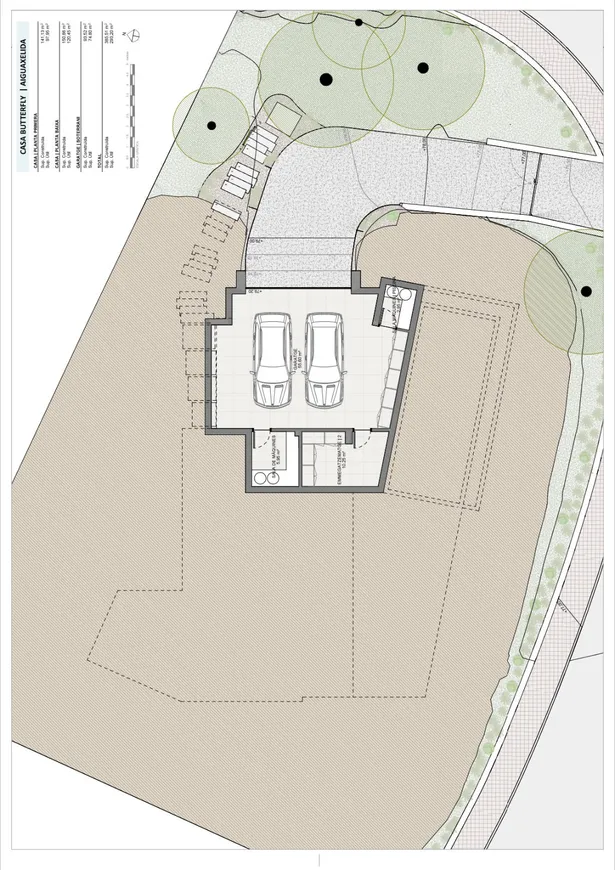
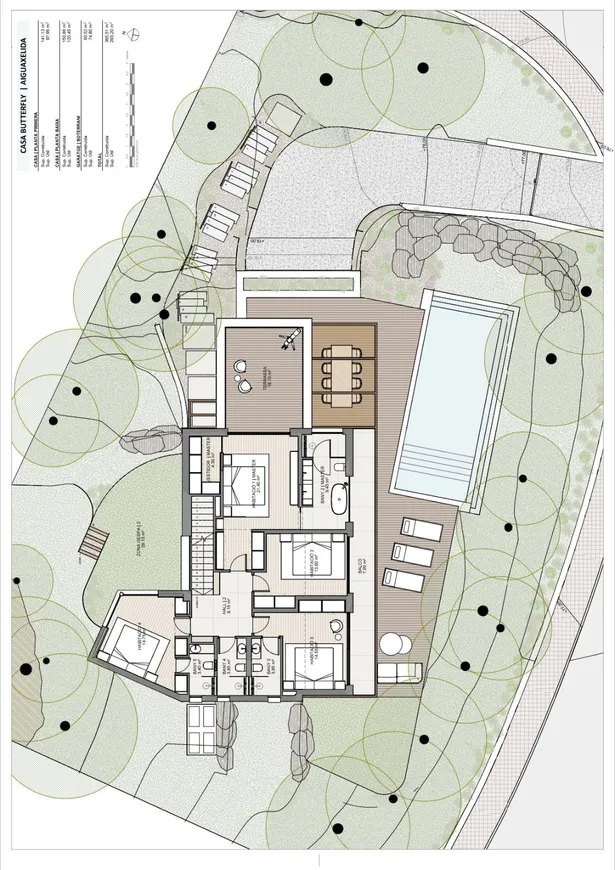
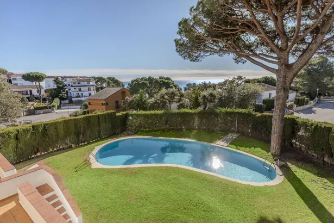
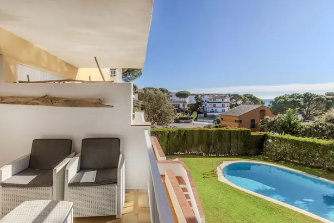
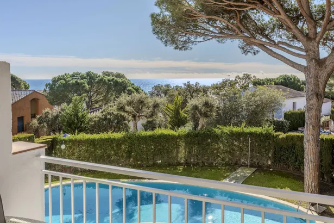
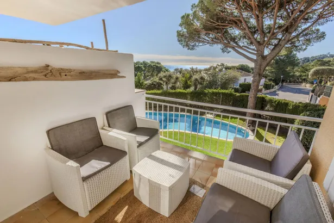
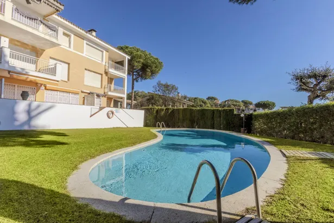
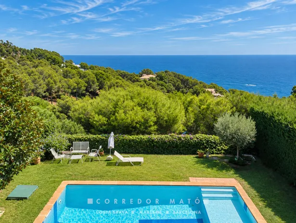
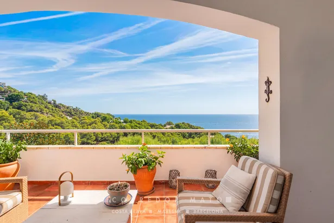
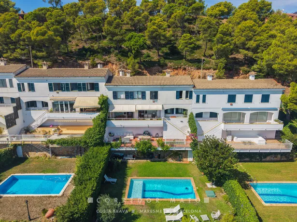
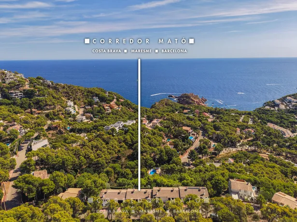
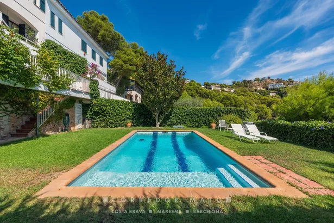
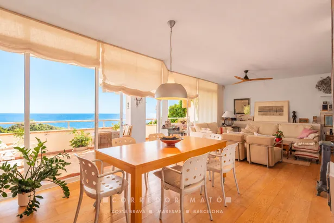
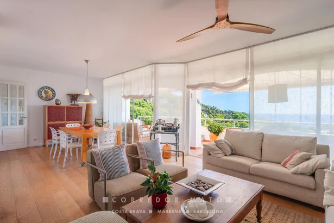
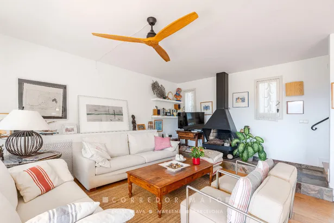
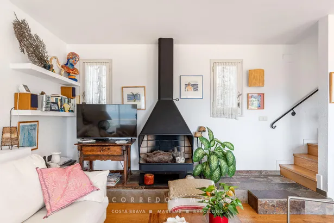
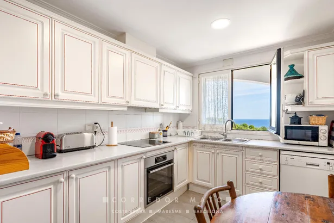
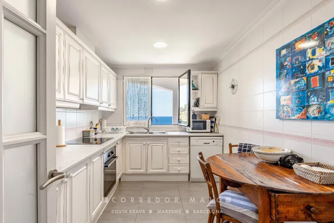
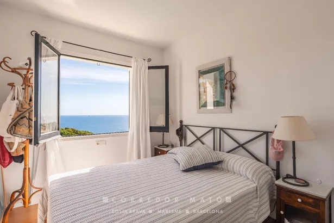
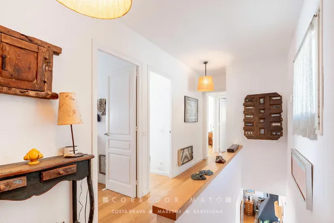
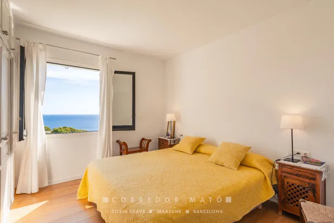
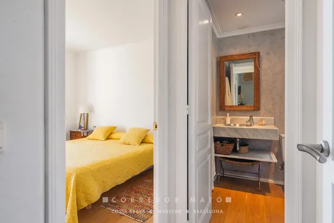
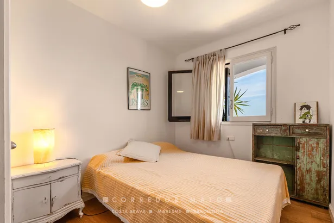
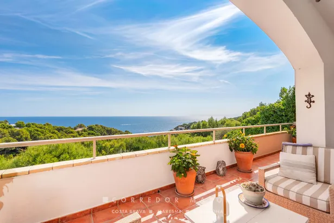
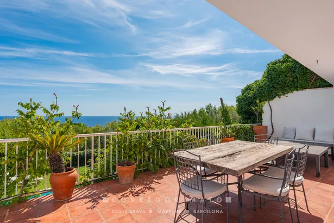
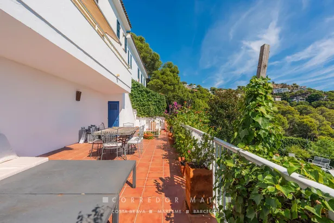
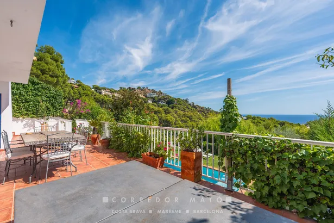
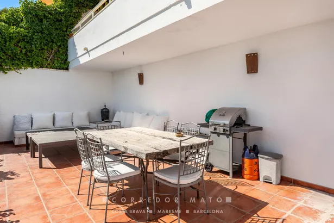
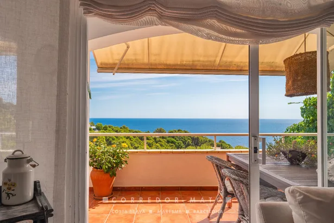
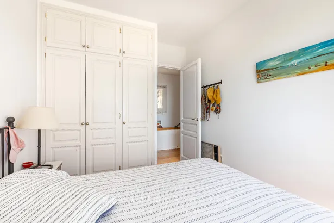
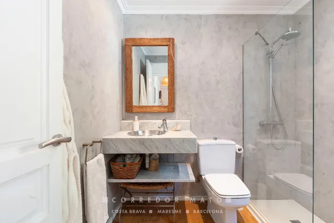
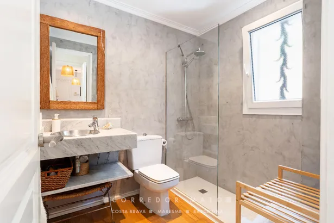
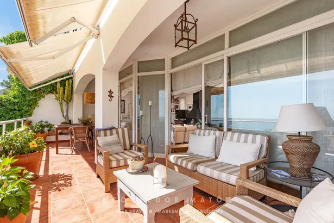
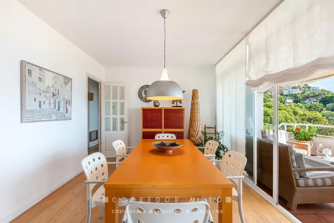
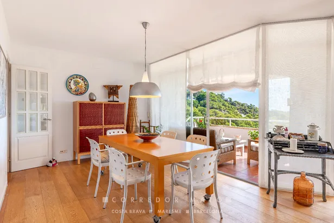
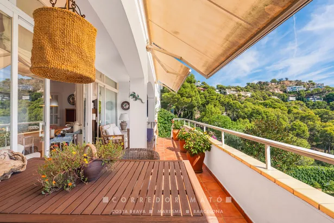
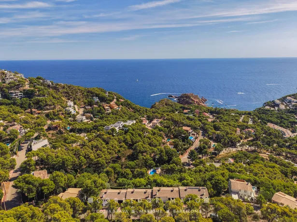
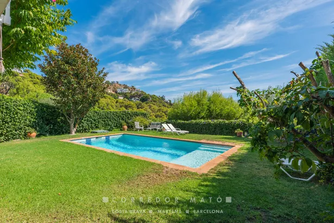
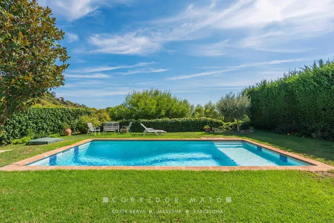
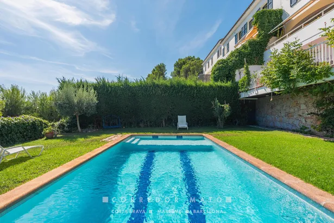
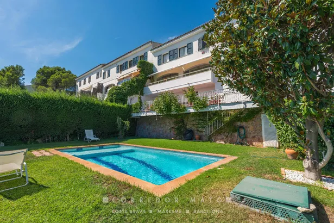
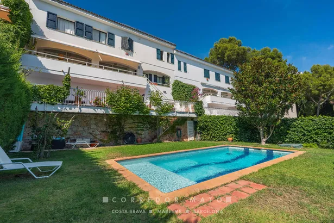
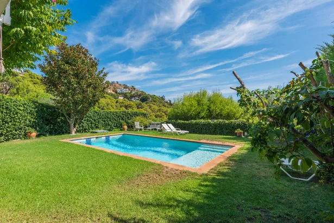
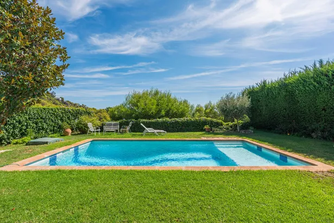
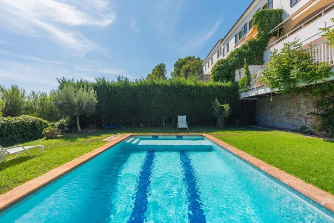
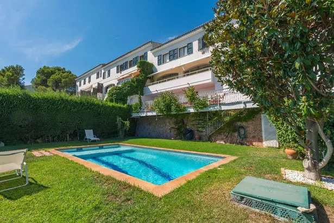
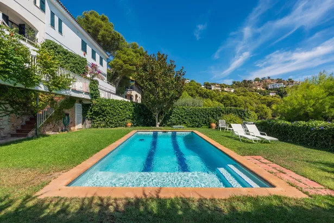
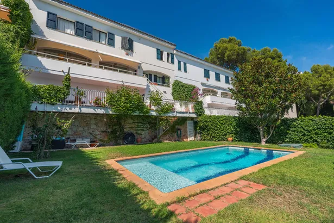
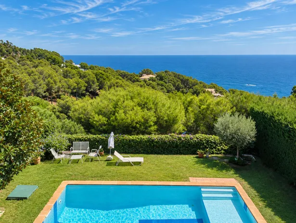
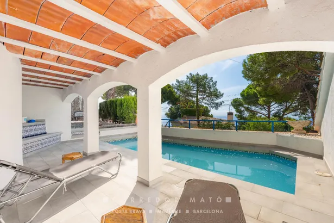
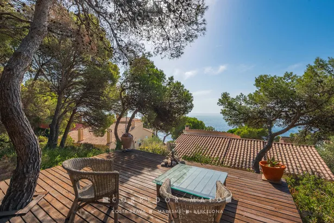
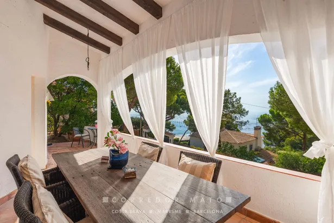
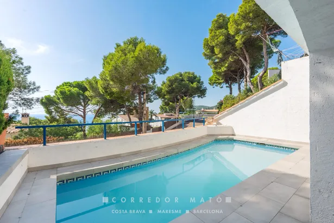
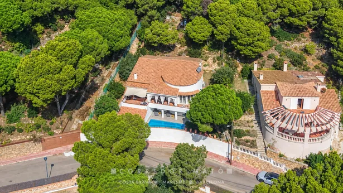
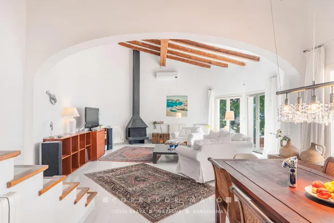
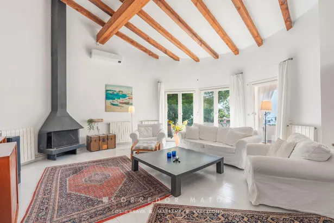
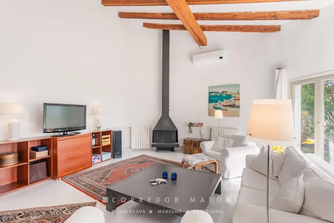
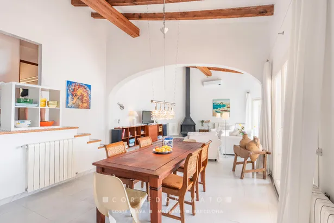
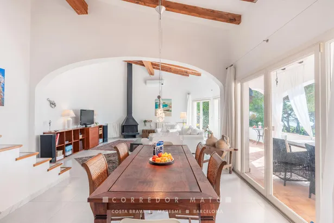
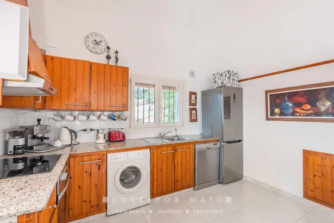
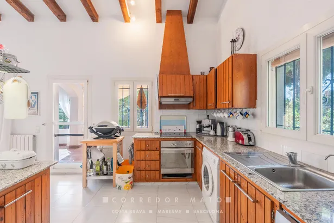
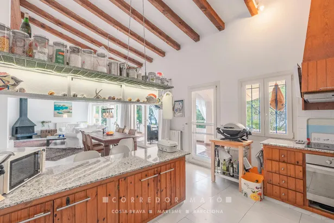
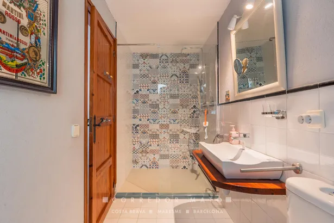
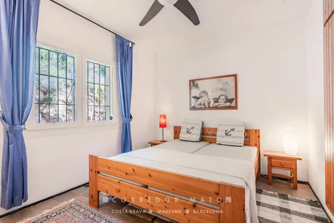
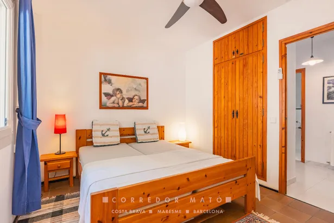
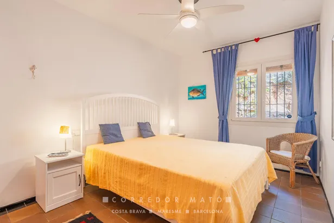
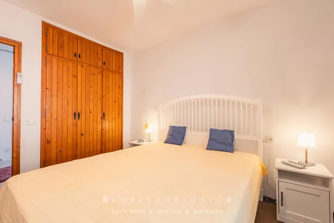
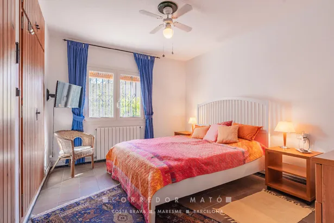
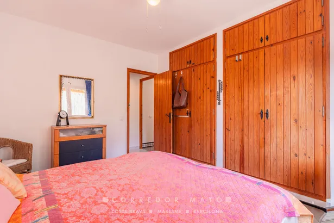
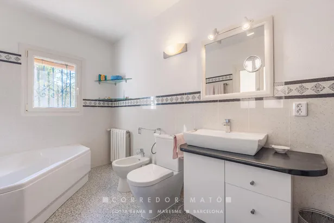
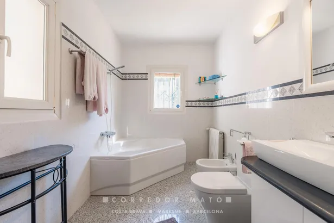
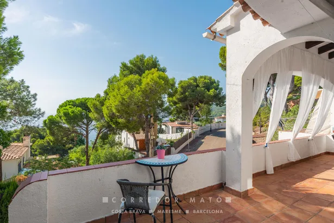
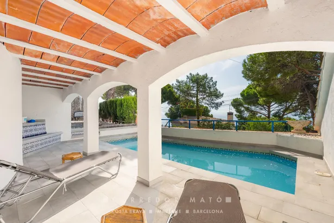
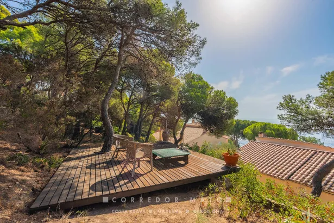
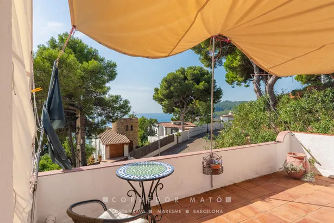
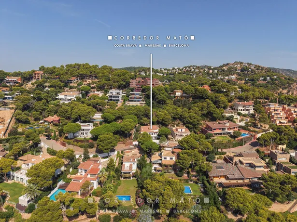
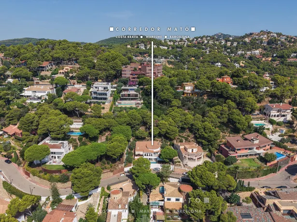
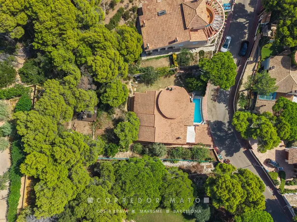
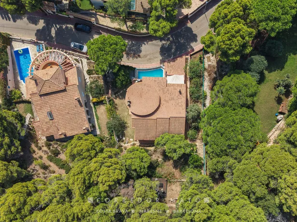
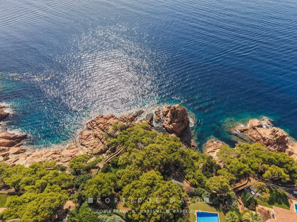
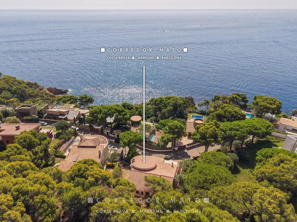
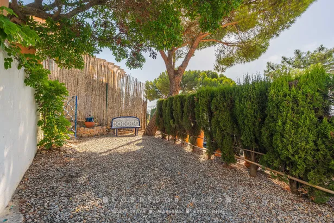
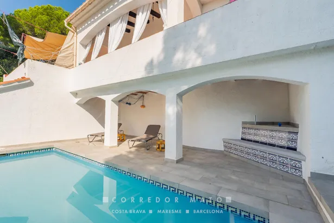
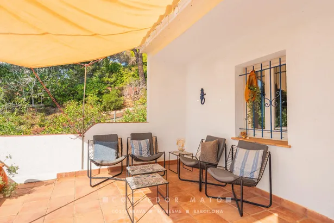
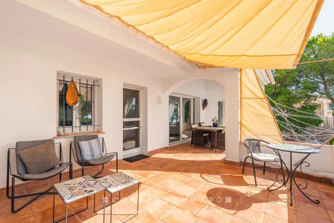
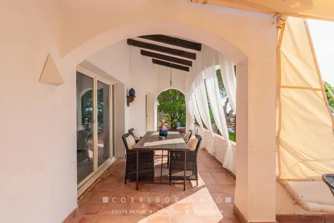
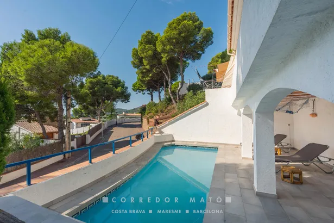
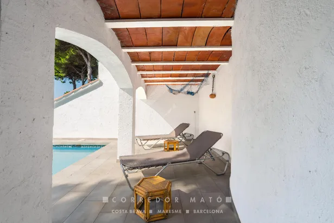
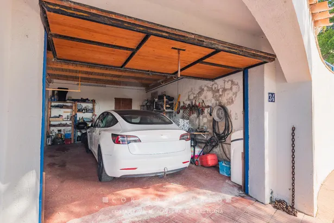
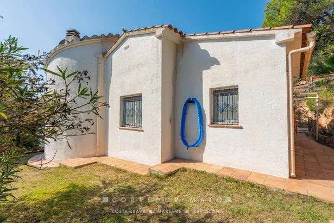
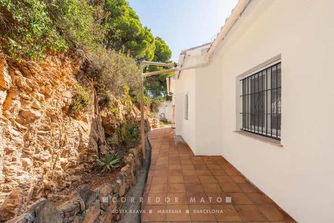
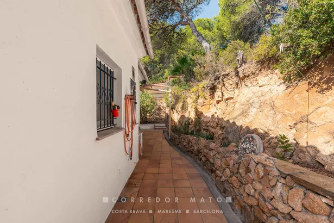
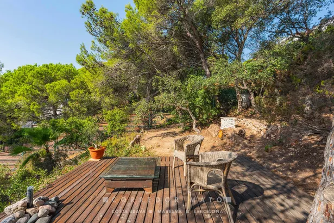
House with touristic license, Just 5 km from the sea, close enough to feel the breeze and the spirit of the Costa Brava, yet far enough to enjoy peace, privacy and open views.This detached villa in Calonge, with 210 m² over two floors, has been designed for slow living — surrounded by natural light, fresh air and panoramic views of the distant sea, mountains and lush landscape.On the main floor you'll find a split-level living room with access to the terrace, a dining area with panoramic windows, a cozy lounge, and an open kitchen with breakfast bar and access to the garden. The same level includes three bedrooms (one on this floor) and a full bathroom with double sink.The lower floor features a suite with private bathroom and direct access to a terrace offering spectacular views.Outside, you'll enjoy a private swimming pool, landscaped garden, and barbecue area for long summer lunches.A bright, spacious and peaceful home for those who value space, views and tranquillity, with the sea just a short drive away.
775.000 € 725.000 €
Sold


More info


Ref: M2467
Calonge
4
2
130 m2
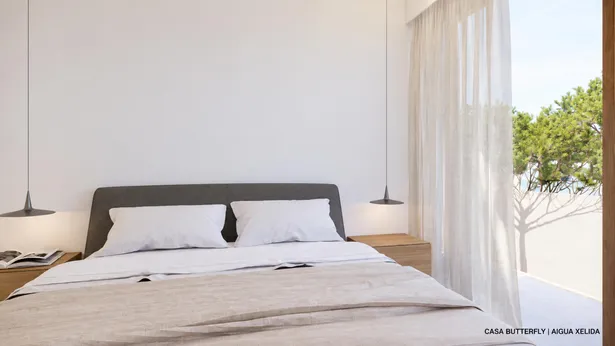
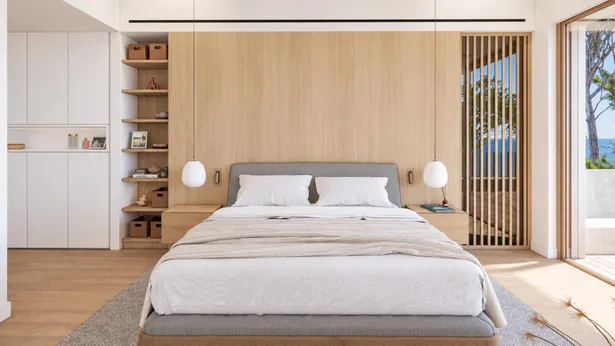
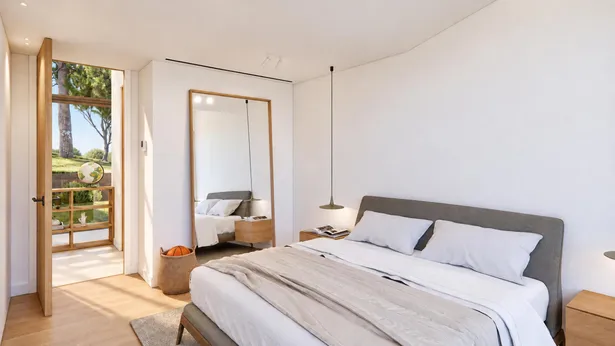
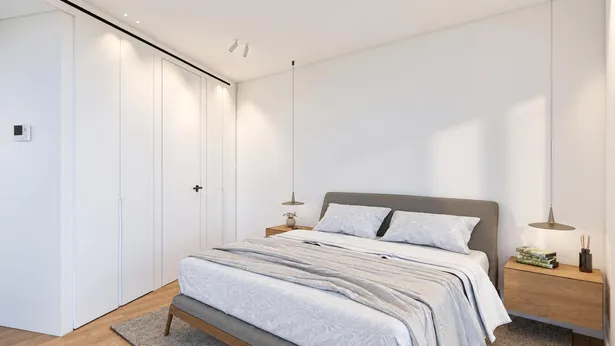
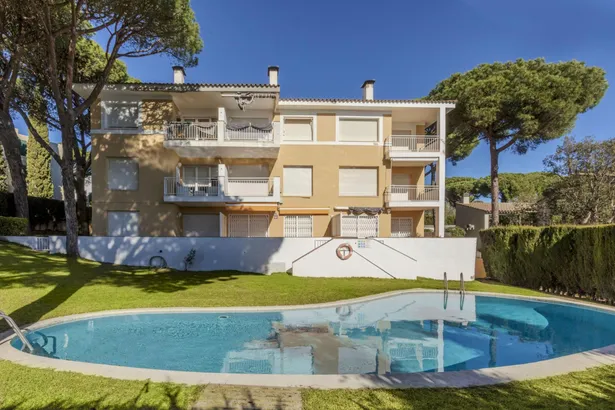
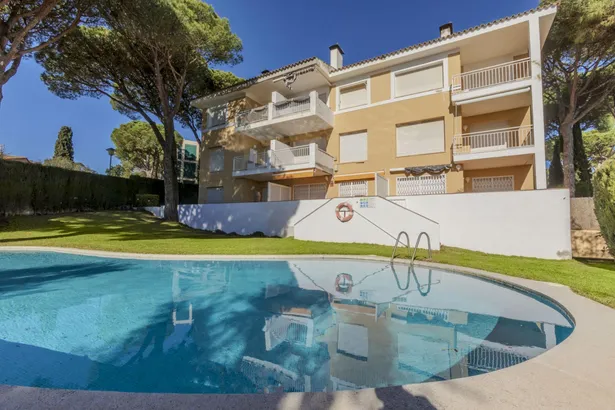
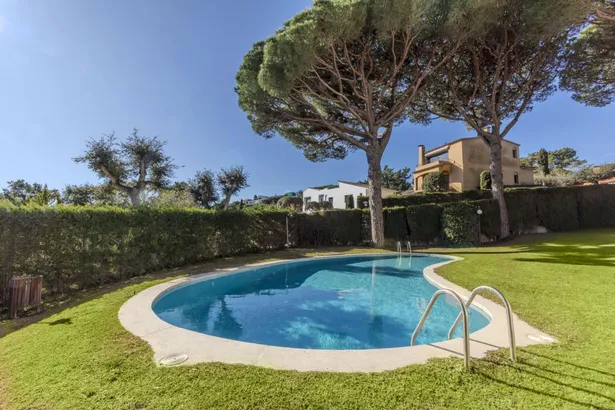
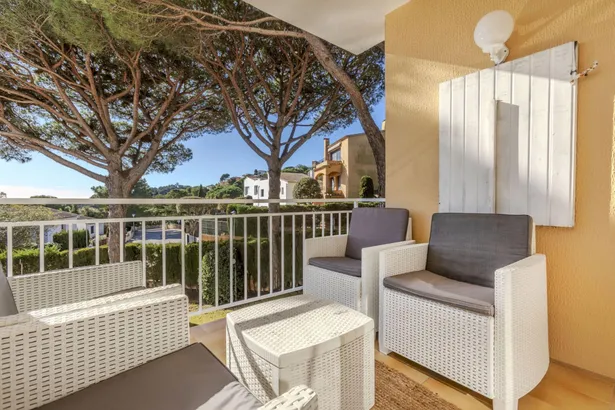
Your new home in Calonge is closer than ever! With the WORKS INITIATED, this exclusive development of 7 new build houses is progressing at a steady pace. Each house has 4 bedrooms, 2 bathrooms, private garden and parking for your convenience.Delivery is scheduled for the first quarter of 2026, giving you time to plan the move to your new home with peace of mind. Located in a quiet and well-connected area, you will have the opportunity to enjoy a natural environment and all the amenities you need at your fingertips.Don't miss the opportunity to live in a unique place! Book now and start imagining your future in this beautiful house!Promoted by: Promociones MolinaMarketed by: Corredor Mató & Urbenia Serveis Immobiliaris
410.000 €


Ref: M2729
WITH TOURIST LICENSE
Begur
4
3
190 m2
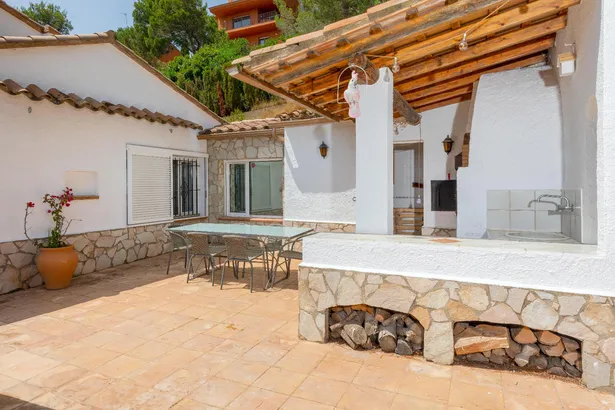
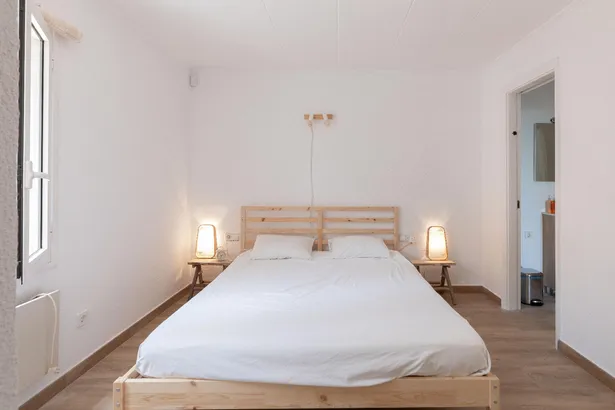
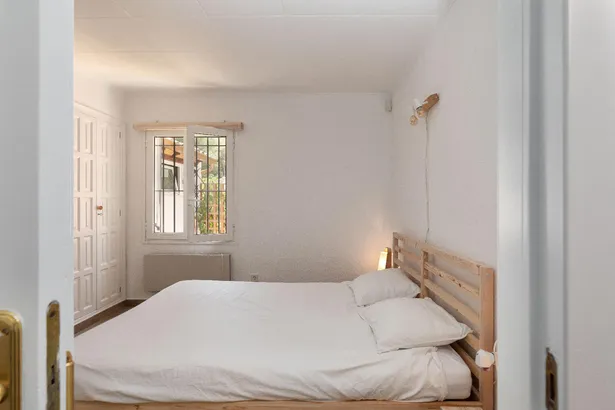
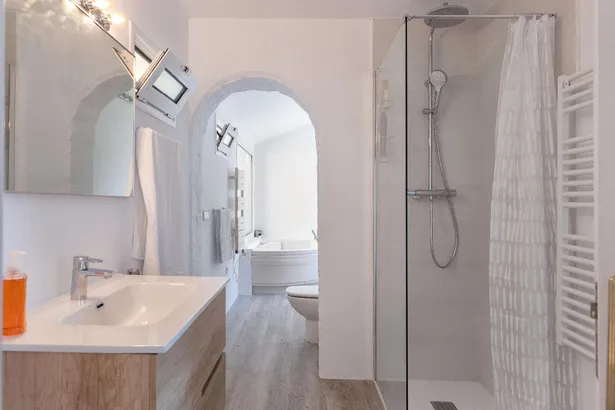
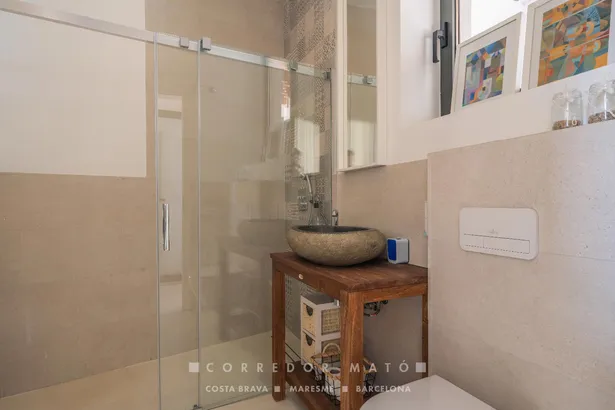
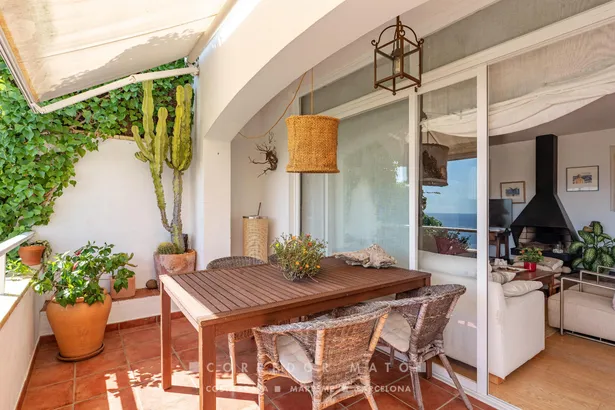
Wonderful stone house with a fantastic private swimming pool and beautiful sea views, just 500 metres from Sa Riera beach.Built on a single level, the house features a large stone patio and is surrounded by a lovely garden. The spectacular terrace, with its wooden pergola and idyllic swimming pool overlooking the sea, is the perfect place to enjoy the sun, the sea breeze and the stunning Mediterranean landscape. Enjoy this little paradise in complete privacy!Spacious and bright living-dining room with direct access to the terrace and views of the pool and the sea, from where you can also access the barbecue area and the beautiful fully equipped kitchen.The house offers three bedrooms: the main bedroom is a beautiful suite with a double bed, shower room, splendid sea views and direct access to the terrace, plus two additional bedrooms, both with double beds. In addition, there is a fourth extra space currently used as a bedroom, which is accessed directly from the terrace.Besides the en-suite bathroom, there are two additional bathrooms with showers. All rooms in the house are exterior-facing and filled with natural light. Parking space for one car.
1.450.000 €


Ref: M2785
Tamariu
2
1
69 m2
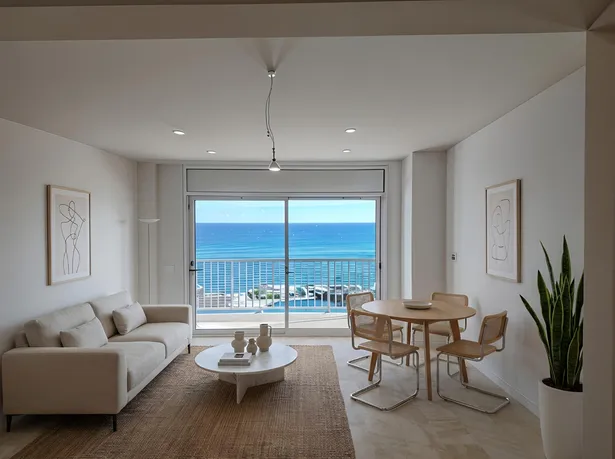
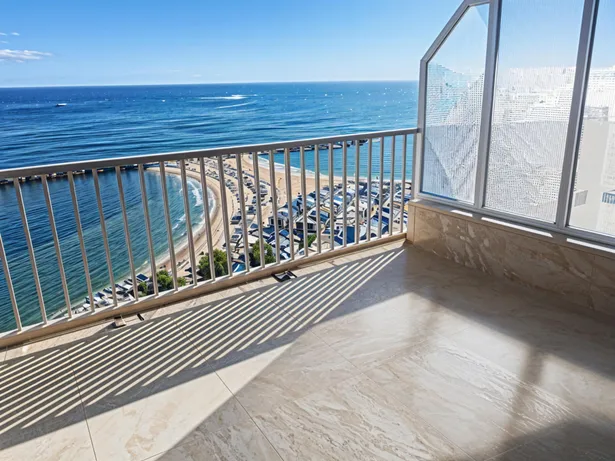
Exclusive Opportunity in Tamariu — Fully Renovated Apartment with Sea Views
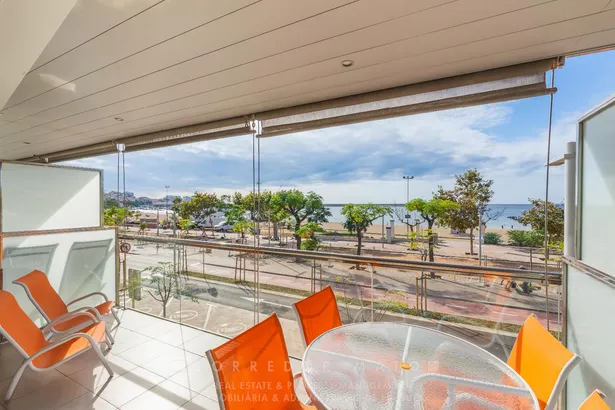
In one of the most charming corners of the Costa Brava, Tamariu, we present this fabulous apartment, completely renovated with high-quality materials and contemporary design, ideal as both a holiday home and an investment.
Key Features:
• Prime Location: Just steps from Tamariu beach, in a quiet and sunny area.
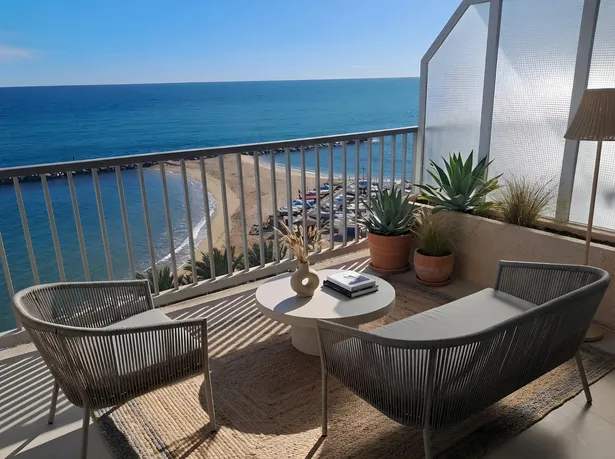
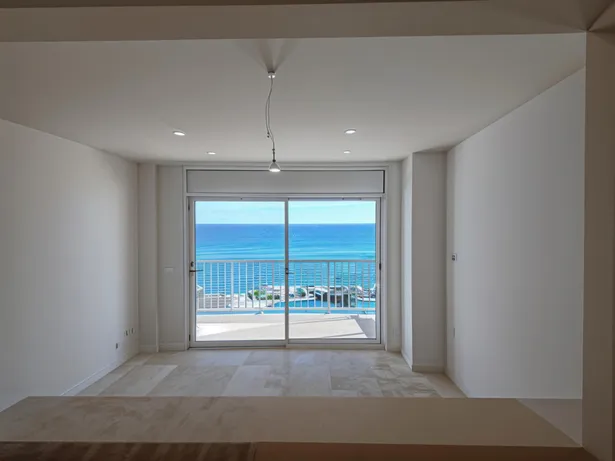
• Spectacular Views: Panoramic views of the sea and the surrounding natural landscape.
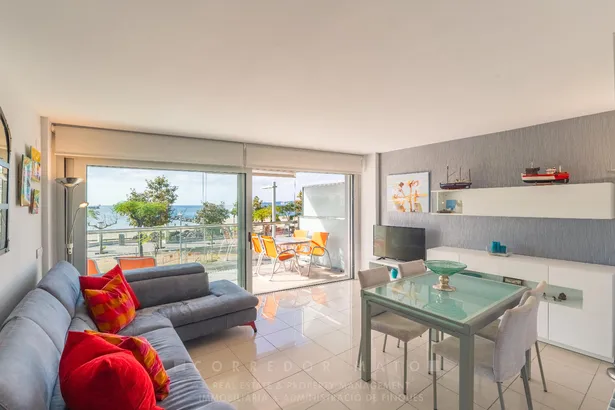
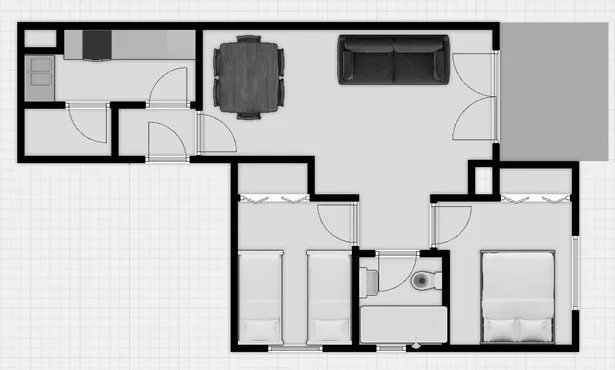
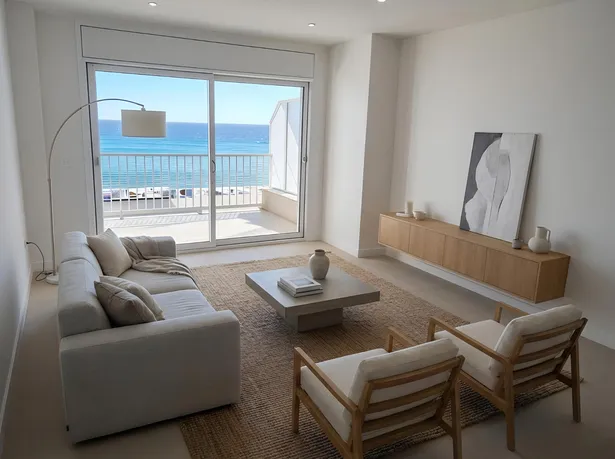
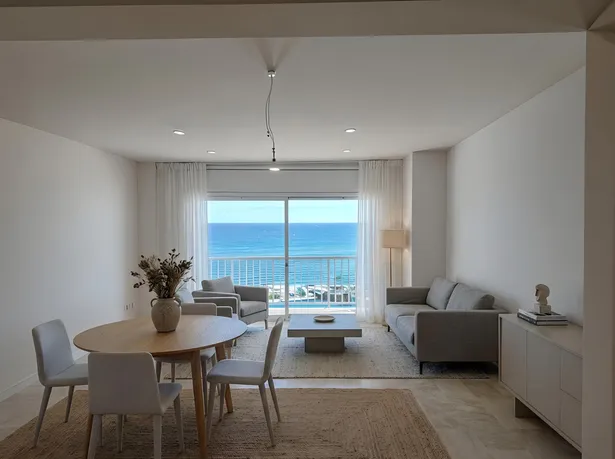
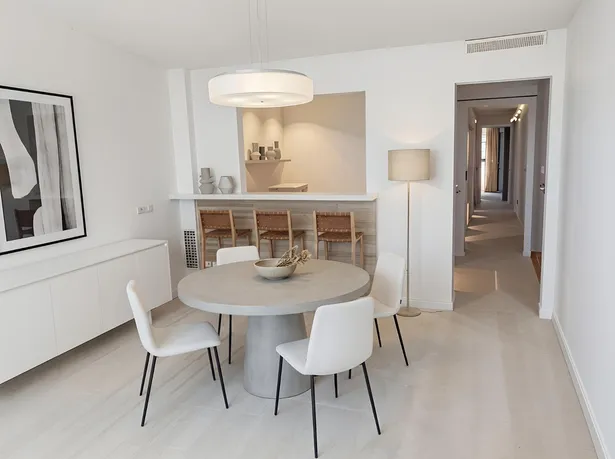
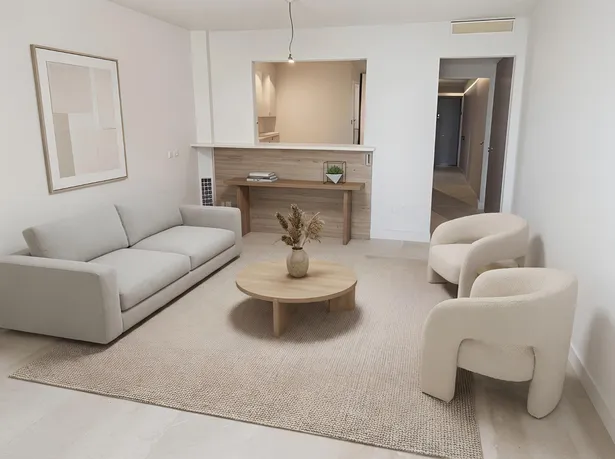
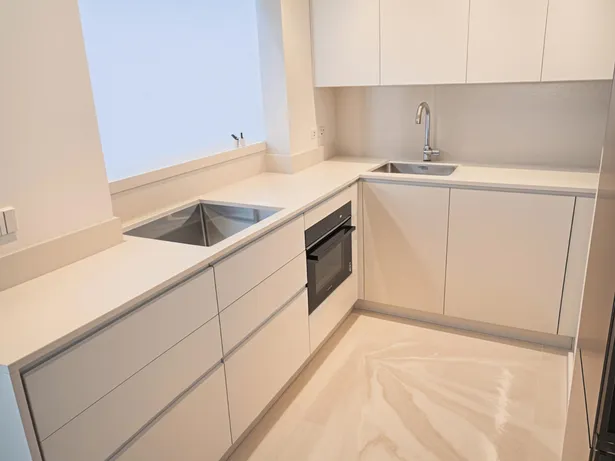
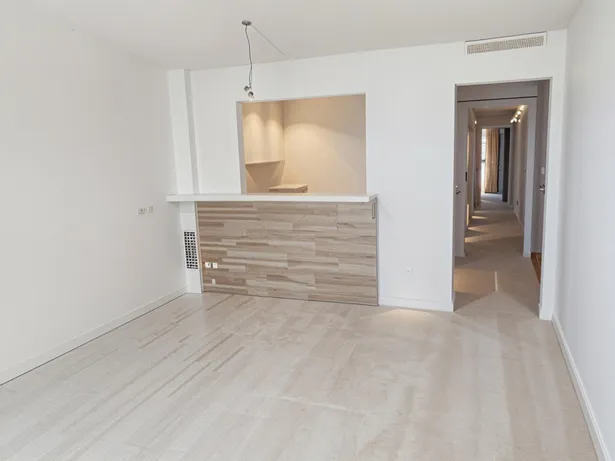
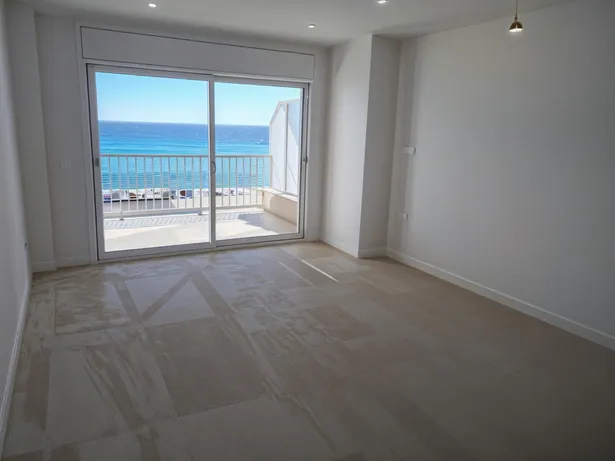
• Modern and Functional Layout: Spacious living-dining room with direct access to a terrace with views, two bedrooms, a full bathroom, and a fully equipped kitchen.
• Complete Renovation: High-end finishes, double-glazed aluminum windows, porcelain tile floors, and efficient heating.
• Outdoor Parking Space — a significant advantage in this sought-after coastal area.
A place to enjoy year-round, with the charm of the Mediterranean, the tranquility of the surroundings, and proximity to Calella de Palafrugell, Llafranc, and other emblematic towns of the Empordà region.
Perfect for those seeking a move-in ready gem, with the sea as its centerpiece.
398.000 €


Ref: M2783
Arenys de Munt
11
4
676 m2
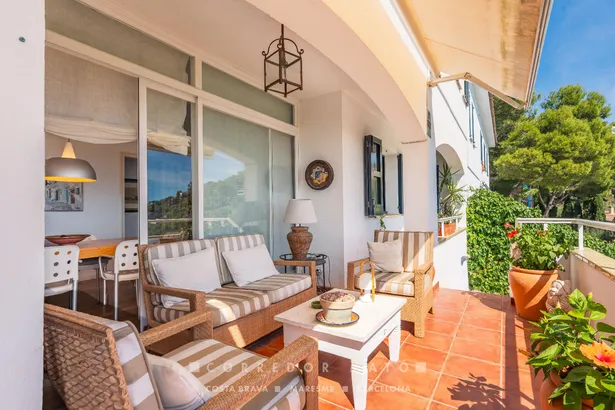
House located between two rials in Arenys de Munt not far from the town center. In agricultural and forestry environment. It consists of 8 hectares mostly of forest (stone pine, holm oak and cork oak) and arable land.
it consists of two semi-detached houses. An older one dates from the second half of the 19th century, it is a small rectangular house with a ground floor and one floor. Attached to this house is a larger modernist style house that corresponds to the project of the architect Enric Catà y Cató (1907). This house, owned by his family, features a tall tower or viewpoint that makes the house visible from afar. The facades are carefully designed, forming a unitary and compact complex with ceramic details, wrought iron on the railings and on the balcony railings, and decoration with enameled ceramics. On the main façade there is a stone semicircular arch portal, balconies on the first floor and windows on the second, with a large framed window in the middle with everything in view. , all in a language typical of the modernist era.
From the beginning, Enric Catà moved within the stylistic orbit of his great friend and teacher, the brilliant modernist architect Lluis Domènech y Montaner, with whom he collaborated on two emblematic works of modernism: the Hospital de Santo Pablo and the Palau de la Música.
In Arenys de Munt, the work of Enric Catà has shaped the town's urban planning to practically the present day. It has not been alone with the legacy of its buildings, some of them quite important such as Can Pau Bernadó or the School Group, but also with the General Urbanization Plan prepared jointly with the mayor Josep Maria Soler.
1.600.000 €


Ref: M2782
WITH TOURIST LICENSE
Tamariu
4
4
333 m2
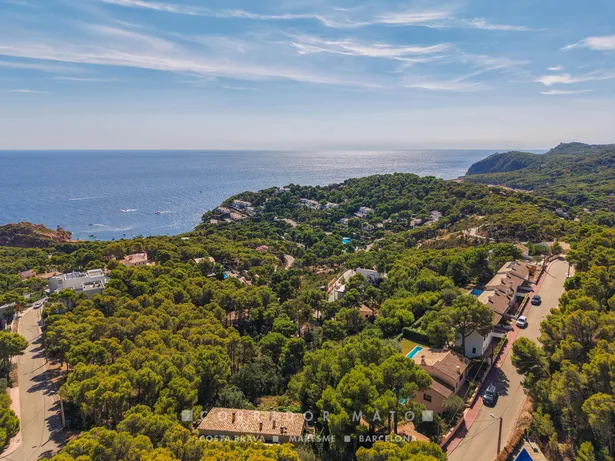
Located in a very quiet hilltop area, this detached house offers sweeping views over Tamariu, just a 500-meter walk from the town center and the beach.
Villa Megin is built on a large 1,280 m² plot. It features a spacious garden and terraces surrounding the house, as well as a large private swimming pool. High-quality finishes and fixtures throughout.
Distributed over two levels (213 m²), the ground floor comprises a spacious living/dining room, a separate kitchen, a laundry area, a guest toilet, and a double bedroom with an en-suite bathroom.
On the first floor, there are two double bedrooms sharing a bathroom and a fourth bedroom with a private bathroom and terrace.
The house includes heating, air conditioning on the bedroom floor, double-glazed aluminum windows, and a two-car garage.
Due to its location, surroundings, facilities and features, it is a magnificent estate ideal for enjoying with family and friends and just a stone's throw from the center of Tamariu, one of the most sought-after towns in the area.
1.495.000 €
Offer360º


More info


Ref: M2500
Sant Antoni De Calonge
5
3
395 m2
We present this unique property on the exclusive Costa Brava, located right by the sea with direct access to the beach. A spacious detached villa, surrounded by nature and offering spectacular views of the Mediterranean.🛏️ Key features:Built area: 395 m²Usable area: 340 m²Landscaped plot: 1,000 m²Bedrooms: 5 double bedroomsBathrooms: 3 full bathroomsFloors: 2 levels with a functional layoutTerraces/Balconies: 2 large outdoor spaces with panoramic viewsEnclosed garageOrientation: Fully exterior and very sunny🌿 Equipment and surroundings:Stunning private garden with a relaxation area and mature treesBarbecue area for outdoor dining with sea viewsQuiet, natural environment with great privacy🏖️ Live the Mediterranean lifestyleThis property represents an exceptional opportunity for those seeking a charming home in one of the most desirable areas of the Catalan coast. Ideal both as a main residence and as a high-yield holiday investment. Its location on the Costa Brava, spacious interiors, natural surroundings, and unbeatable views make this house a true real estate gem.📞 Contact us for more information or to schedule a private viewing.Your new seaside home awaits.
2.950.000 € 2.750.000 €
Offer


More info


Ref: M2786
Caldes d'Estrac
3
2
148 m2
Some houses are simply nice.And then there are those rare homes that combine calm, character and proximity to the sea.Located in Caldes d'Estrac, just 10 minutes from the town centre and close to the beach, this charming terraced village house blends traditional architecture with warm and inviting living spaces designed to be enjoyed at a slower pace.The property offers 138 sqm of built area, thoughtfully distributed across comfortable and functional spaces. It features 3 main bedrooms, plus an additional independent room ideal as a home office, studio, creative space or guest room.One of its standout features is the beautiful 35 sqm terrace — a private outdoor space perfect for sunny breakfasts, summer dinners or simply relaxing in the Mediterranean climate.The house also benefits from an outdoor laundry area and charming corners full of personality, preserving the authentic essence of Mediterranean village homes.Bright, welcoming and full of possibilities, this is an ideal property both as a permanent residence and as a peaceful second home near the sea.A home with soul.The kind of place that makes you want to stay.
455.000 € 449.000 €


Ref: M2664
Mataró
4
4
187 m2
In the heart of Mataró, where everything is within walking distance and daily life flows with ease, we find this renovated triplex that combines space, functionality and a layout designed for families who value privacy and well-defined areas.On the entrance floor, a bright living-dining room with access to a 4 m² terrace, perfect for sunny breakfasts or quiet moments. The kitchen with office area, spacious and practical, includes a pantry, and this level also features a guest toilet.The first floor offers two bedrooms —one a suite with dressing room— and two full bathrooms. Balance and comfort in every corner.The second floor includes two additional bedrooms and another bathroom, creating the ideal separation between day and night spaces.At the very top, the highlight: a 24 m² rooftop terrace on the third floor, with a laundry area, perfect for relaxing afternoons, outdoor dinners or simply enjoying fresh air.Fully renovated in 2008, with high-resistance AC5 parquet flooring, this is a solid, comfortable home, ready to move into. Steps away from shops, services and public transport.Includes a rental parking space right next door for maximum convenience.
495.000 €